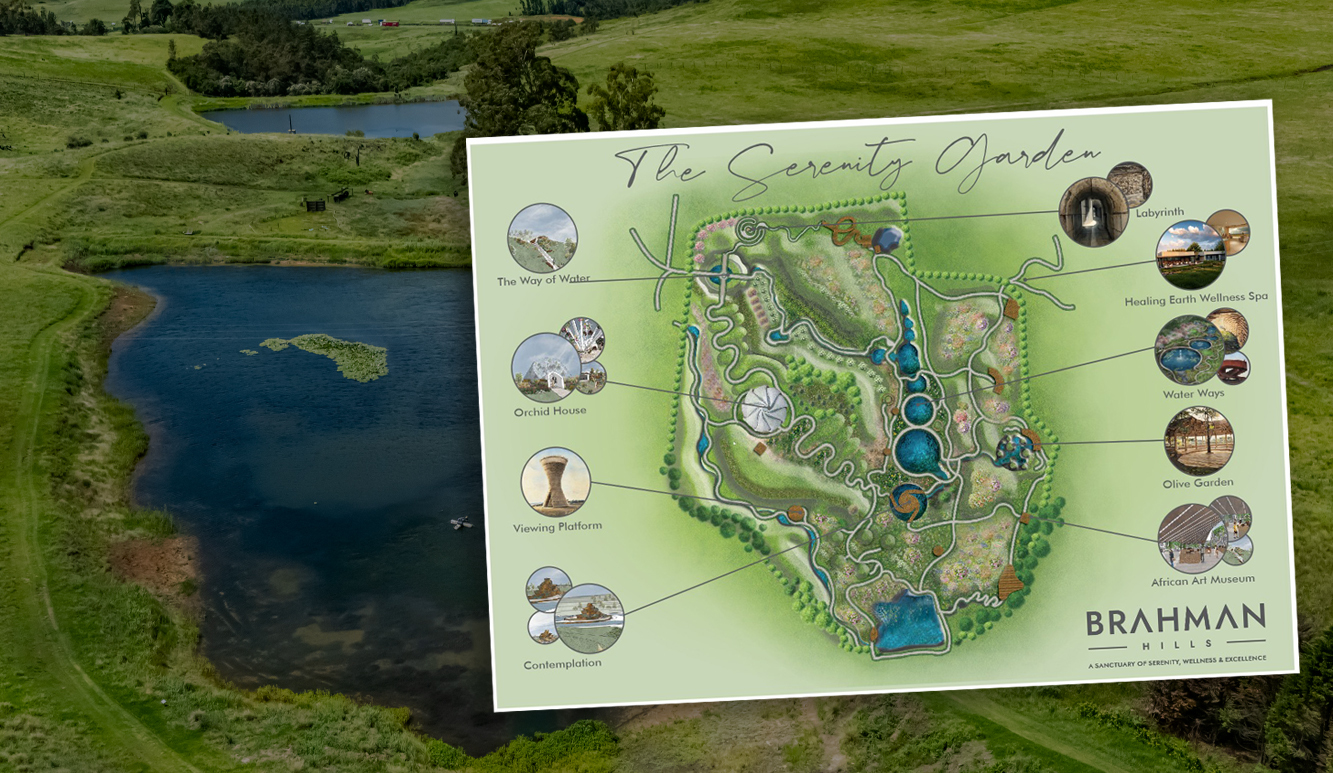
Discover The Serenity Garden — a breathtaking, world-class experience unlike anything the world has seen before. This ground-breaking landscape invites you to find yourself in the serenity of nature.
The world’s largest 22-hectare labyrinth
At its heart lies a world record-breaking 22-hectare labyrinth, designed not just as a path to walk, but as a journey to awaken the senses and quiet the mind. Wander along meditation trails, explore the delicate of the Orchid House, and discover the depth of African creativity. Pause at the Viewing Platform, breathe in the stillness at the contemplation deck, and follow the gentle flow of the way of water walkways — each space crafted to restore balance and ignite inspiration.
This is not just a garden. It’s a living masterpiece — a place where innovation meets serenity, and every step reveals the extraordinary.

Something truly groundbreaking is on its way… a vision set to elevate the Serenity Garden into an experience beyond imagination. Prepare for the grand reveal in 2026 and follow our journey of progress.
Click or scan the QR code below to join our WhatsApp group for regular progress updates.

Where orchids will bloom beneath the earth
9 July 2026
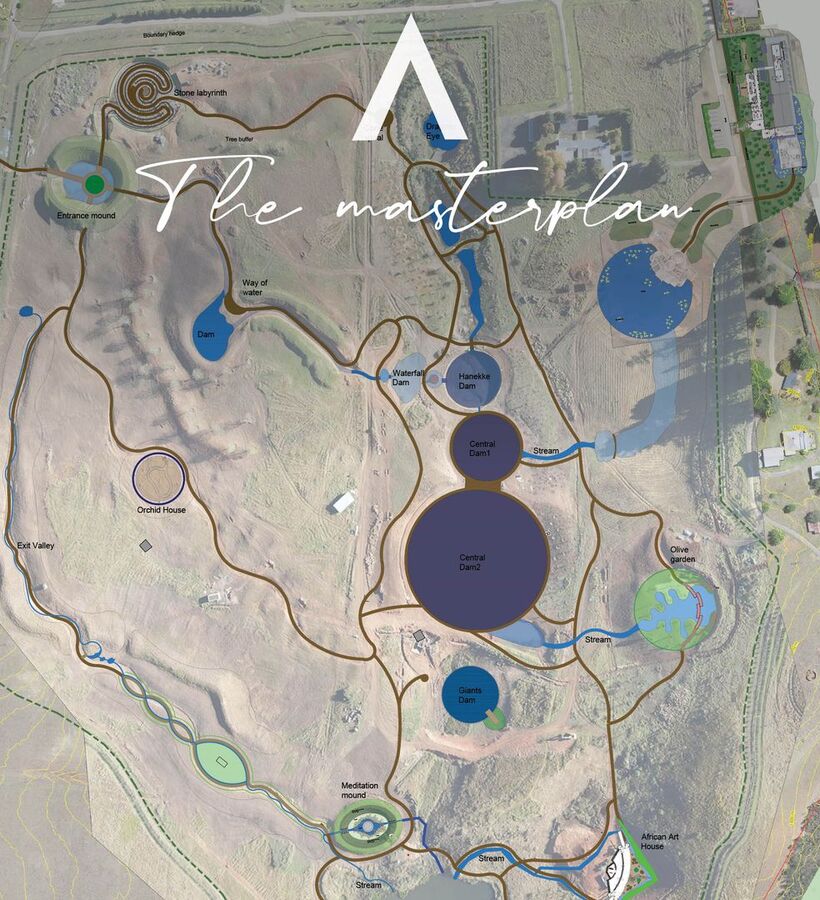
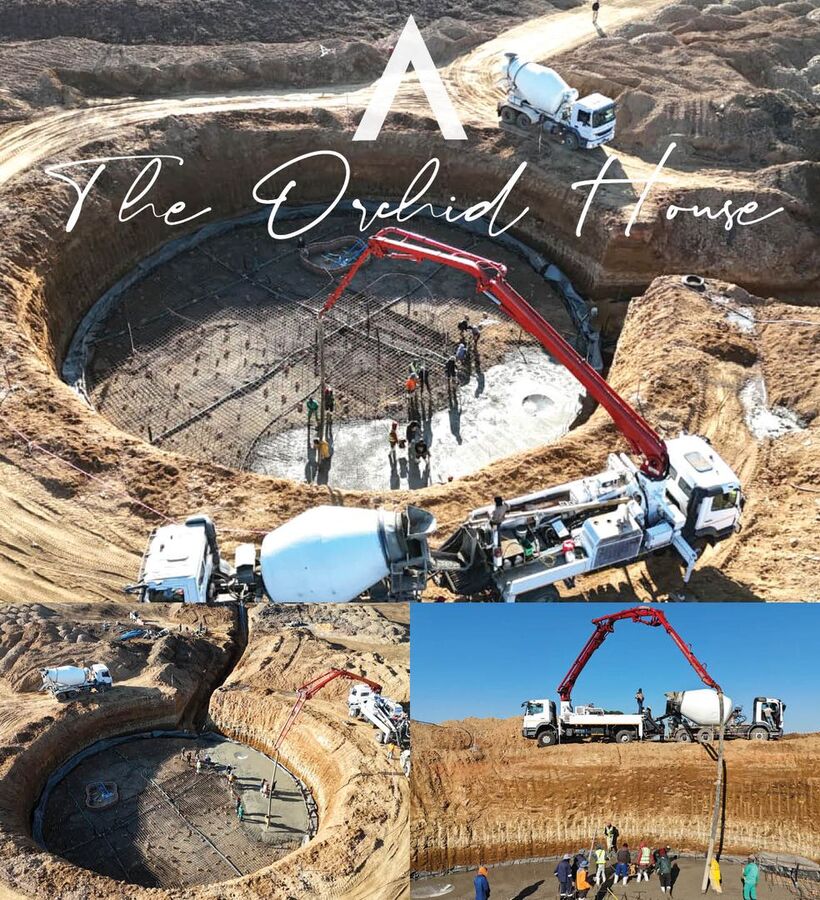
Eight metres beneath the earth at Brahman Hills, one of the Serenity Garden's most extraordinary spaces is beginning to reveal itself. What now appears as a vast construction pit will soon become a hidden world; a 300 m² subterranean sanctuary, where an 8-metre waterfall cascades through hundreds of orchids and more than 300 carefully selected plants.The living walls will be engineered using Terraforce and specialised planting systems, allowing orchids, ferns and other species to grow directly from the walls themselves. Towering Yellowwoods and ancient Tree Ferns will rise through the space, creating the feeling of discovering a secret forest beneath the landscape. Today, it's engineering. Soon, it will feel like discovering a place that has always existed.
Revealing the masterplan and vision in full
1 July 2026
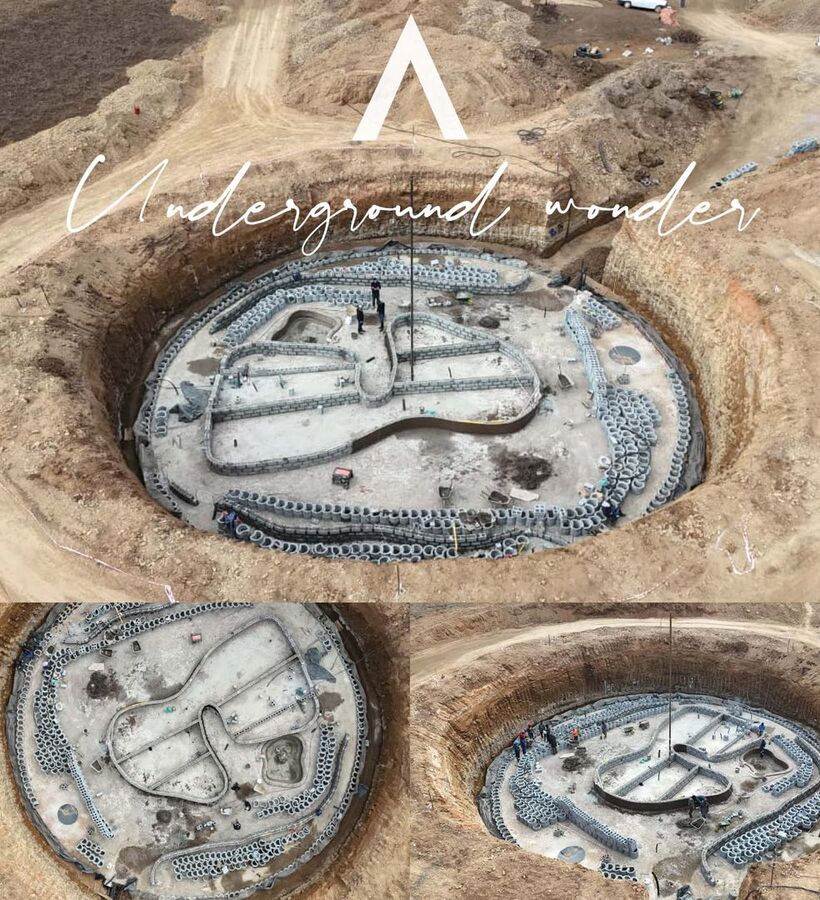
As more of the Serenity Garden emerges from the landscape each week, we felt it was the perfect moment to share the latest masterplan envisioned by renowned landscaper Tim Steyn. What began as an ambitious vision on paper is steadily becoming a place of extraordinary beauty and meaning. Across 22- hectares, the individual elements of the Serenity Garden are beginning to reveal how they connect as one immersive journey: from the Stone Labyrinth and hidden Underground Orchid House, to the Olive Garden, wetlands boardwalk, Way of Water, Meditation Mound, African Art House, and so much more. Every path has a purpose. Every destination tells part of the story. Every turn invites discovery. It is inspiring to witness how landscape, contemplation, art and nature are being woven together to create something truly unique. Week by week, season by season, the Serenity Garden is coming to life.
The unexpected Orchid House rising from below
24 June 2026
Have you ever heard of an underground Orchid House? Most people have never seen anything like it... and soon, it will become one of the most extraordinary features of our Serenity Garden. Today marked a major milestone as concrete was poured for this hidden Sanctuary, concealed beneath the landscape and designed to immerse guests in a world of rare beauty, wonder, and discovery. As the heart of the Flower Route, the Orchid House will reveal itself only to those who venture below, creating an experience unlike anything else in the world. The vision is no longer just a dream. Something ground-breaking is taking shape.
A journey of renewal for our spa
22 June 2026
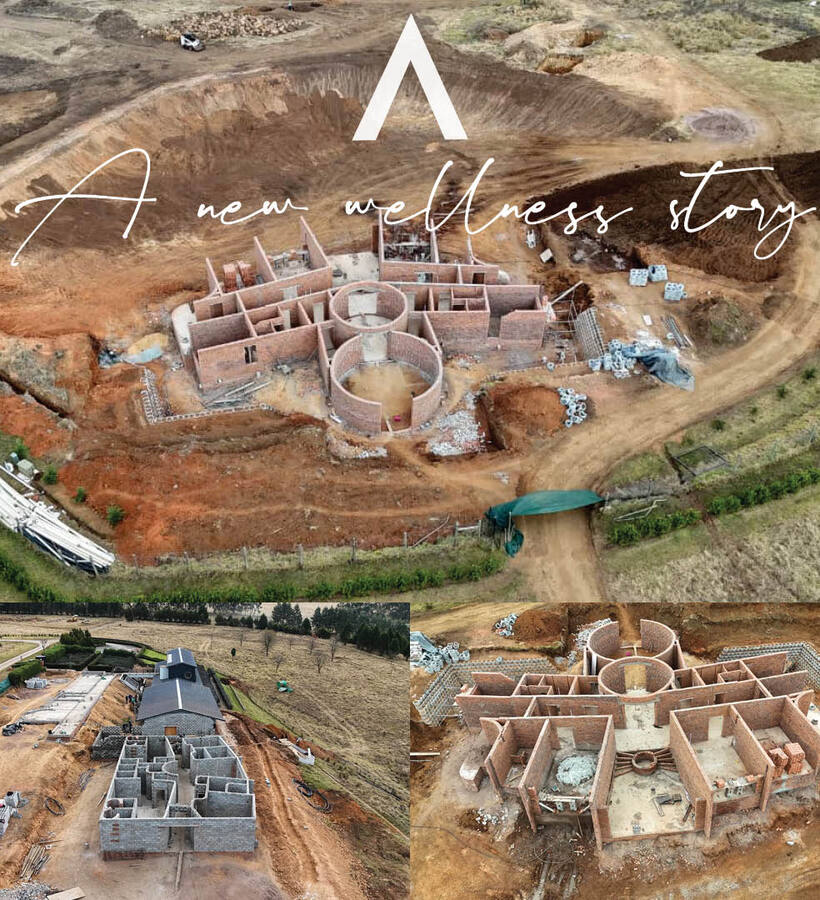
Our Healing Earth™ Transformative Wellness Spa is being reimagined into a transformative wellness destination, with new treatment spaces and wellness experiences including a Rasul, Hammam, hot and cold therapy, and infrared wellness rituals. A sanctuary situated within our Serenity Garden thoughtfully designed to deepen rest, restore balance, and create meaningful moments of connection. — a reimagined wellness destination designed to elevate the way you pause, restore, and reconnect. This is the next chapter of our wellness story!
Some pathways lead the way and guide us closer to nature
18 June 2026
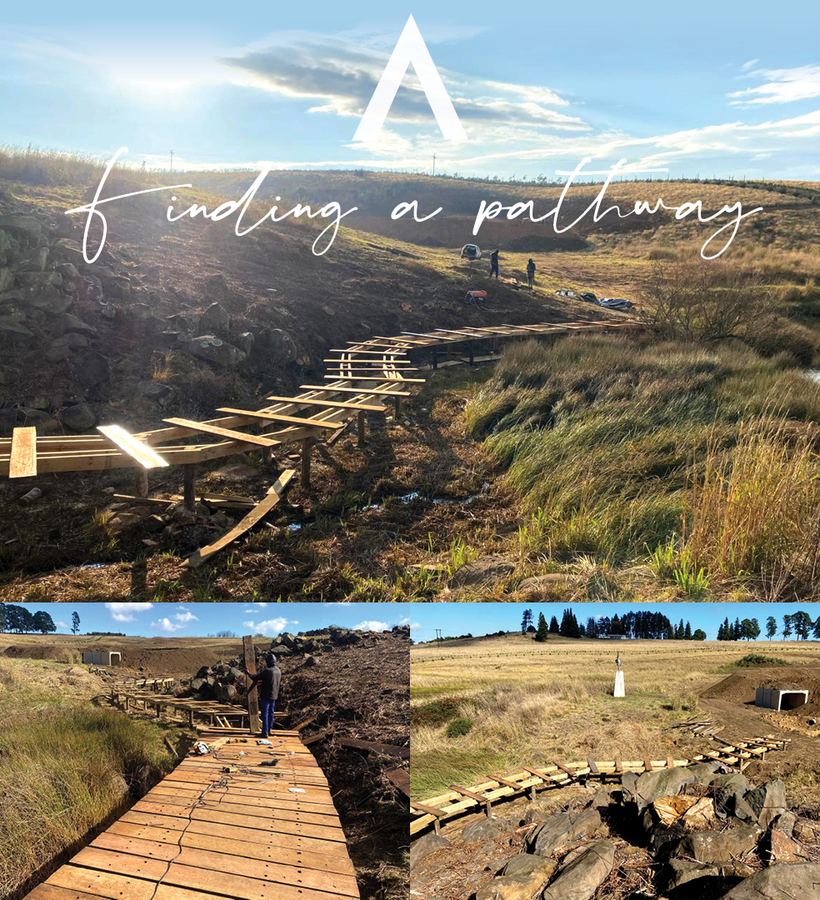
A new pathway is emerging through one of the Serenity Garden’s most sensitive and beautiful landscapes.This gently flowing timber boardwalk will wind through the wetland between the African Art Museum and the Meditation Mound, allowing guests to experience the area while protecting the fragile ecosystem beneath. Elevated above the ground, it preserves natural water flows, wetland vegetation, and habitat,ensuring that access and conservation go hand in hand. Like much of the Serenity Garden, the design follows the rhythms of nature: soft curves, careful placement, and a light touch on the land.
Nature's transformation
8 June 2026
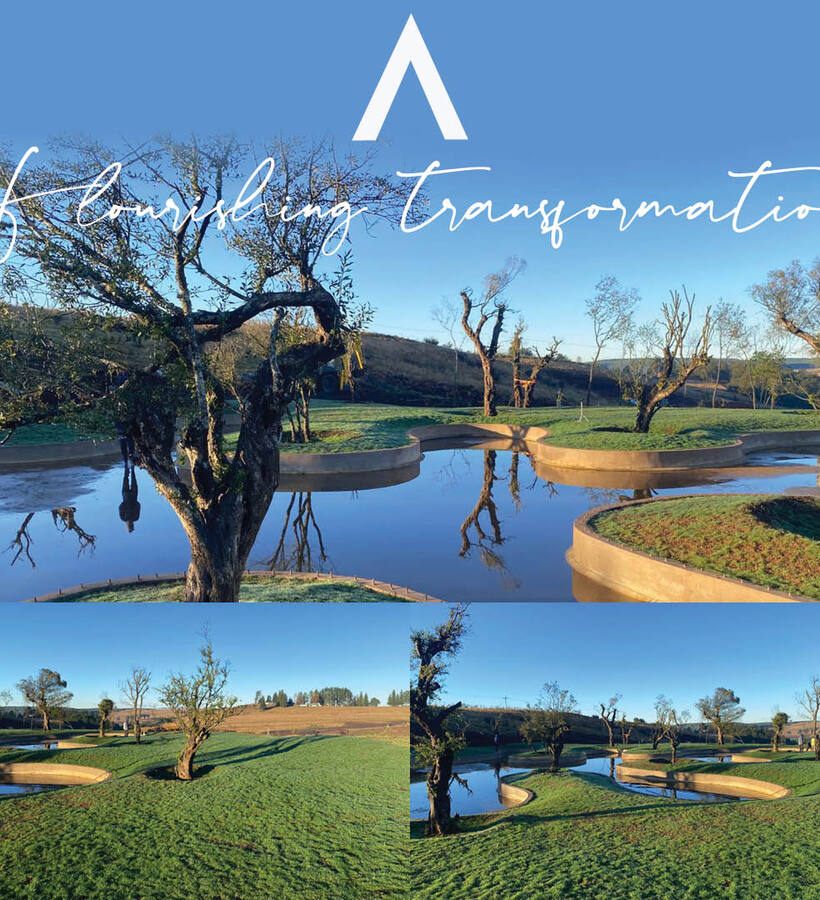
The Olive Garden is flourishing after last week’s welcome rains. Almost overnight, the newly established lawns have transformed into a vibrant green canvas, while mature olive trees and flowing water features are beginning to create the tranquil atmosphere envisioned in the original design. Reflections dance across the water, and the soft winter light reveals a landscape that already feels as though it has always belonged here. Further progress in the journey of the Serenity Garden, where vision is becoming reality, and where a place once imagined can now be seen, felt, and experienced.
Sculpted by Stone, a Labyrinth rising
19 May 2026
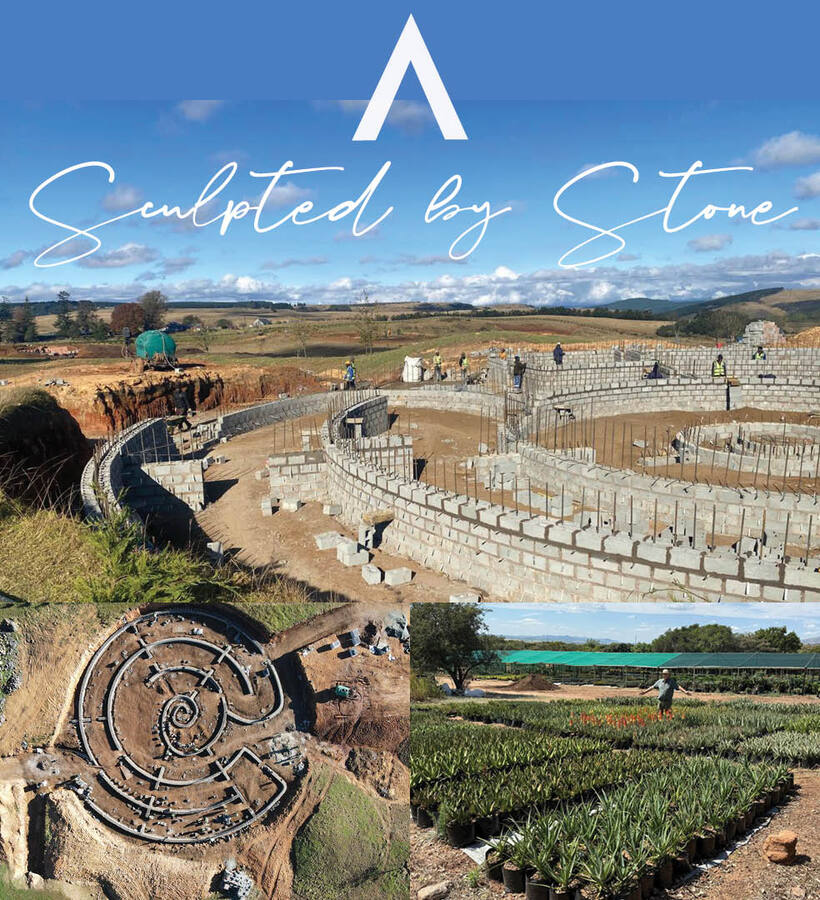
The stone labyrinth is steadily rising — and with each passing day, its scale and character become more tangible.The structural walls are now emerging, tracing the spirals and pathways that will define this extraordinary space. Soon, these foundations will carry over 1,000 tonnes of hand-cut stone, transforming the labyrinth into a monumental landscape feature at the heart of the Serenity Garden. Equally remarkable is what will grow within it. More than 5,000 aloes are currently being cultivated specifically for the labyrinth planting palette — a living collection that will weave through the stone walls alongside grasses and succulents, creating texture, colour, and seasonal rhythm. What is taking shape is far more than a structure. It is the making of an icon — where stone, planting, and landscape come together to create one of the defining experiences within the 22-hectare Serenity Garden.
Planting with purpose! The plant palette within the 22-hectare Labyrinth, designed by landscaper Tim Steyn.
6 May 2026
The planting vision for the Serenity Garden is rooted in ecology and atmosphere, designed to restore, soften, and enrich the landscape over time. Green zones across the masterplan will become indigenous woodland and thicket, creating shaded spaces, habitat corridors, seasonal texture, and a stronger connection to the region’s natural character. These areas are intended not only as beautiful landscape elements, but as living systems that will mature and evolve over time. Equally important are the yellow grassland zones, which form a vital ecological layer within the garden. These open meadow landscapes support biodiversity, water infiltration, movement across the site, and the quiet visual rhythm of the broader valley setting. Rather than empty space, the grasslands are embraced as an essential part of the experience. The planting palette combines indigenous woodland species, wild grasses, flowering bulbs, sedges, succulents, and aloes with carefully selected non-invasive exotic blossom and autumn foliage trees suited to the harsh Midlands winters. The result is a landscape that feels both ecologically grounded and seasonally expressive, with colour, texture, movement, and moments of stillness unfolding throughout the year.
Together, the landscape is being shaped not simply as a garden, but as a regenerative environment balancing ecological restoration with beauty, contemplation, and human experience.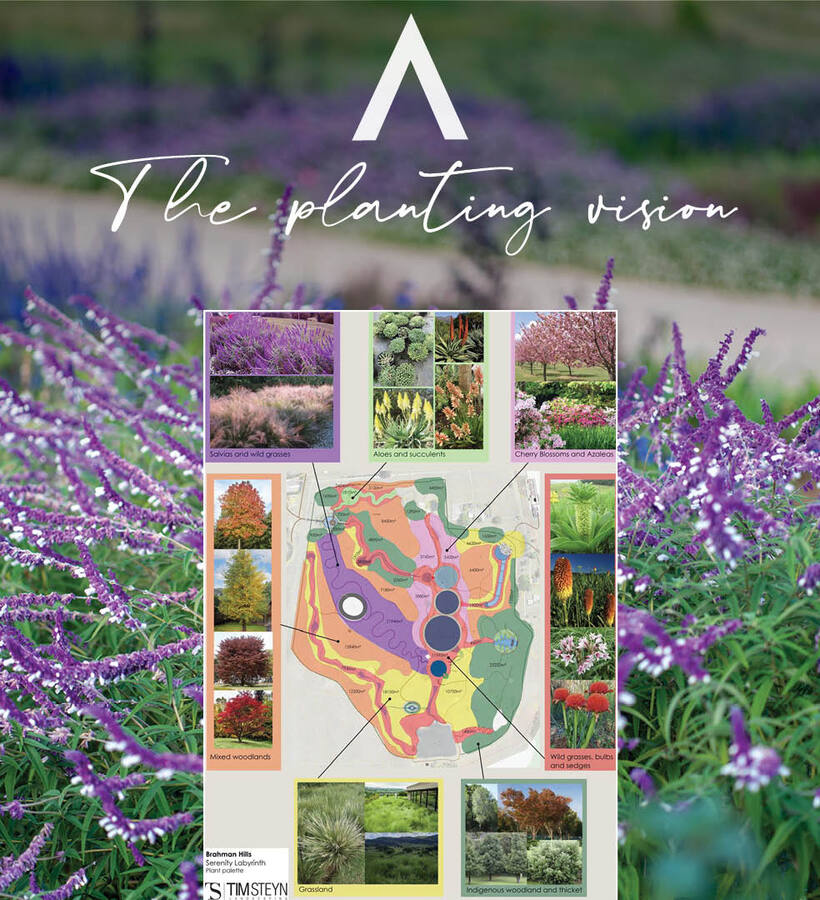
The transition from plan to place
2 May 2026
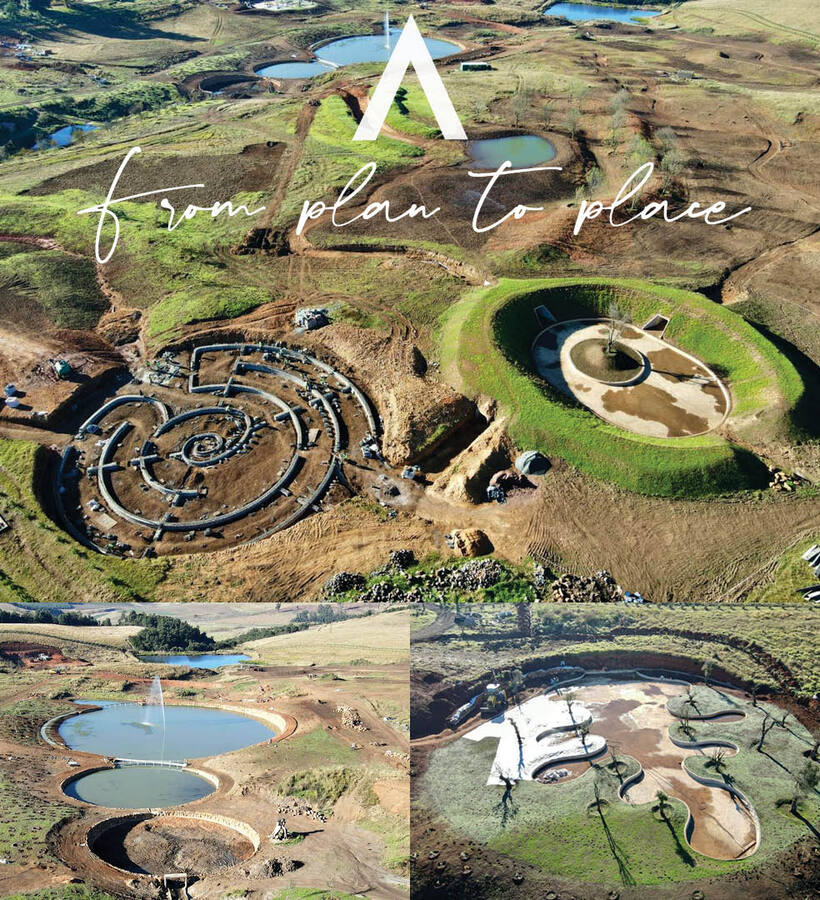
Today marks a defining moment as the plan transitions into something unmistakably real. From above, the vision is no longer imagined. It is emerging with clarity and presence.The flowing forms are now clearly defined, echoing the original design intent with remarkable precision. What once existed as lines on a masterplan is now taking shape in earth, concrete, and living landscape. The curves of the pathways, planted pockets, and sculpted terrain are beginning to read as one cohesive composition. There is a strong sense of arrival in this phase, where the scale, movement, and character of the Serenity Garden can truly be seen. Each contour and connection is starting to align, revealing how the spaces will unfold and interact. This is where the plan becomes place.
Shaping the journey you’ll one day walk
18 April 2026
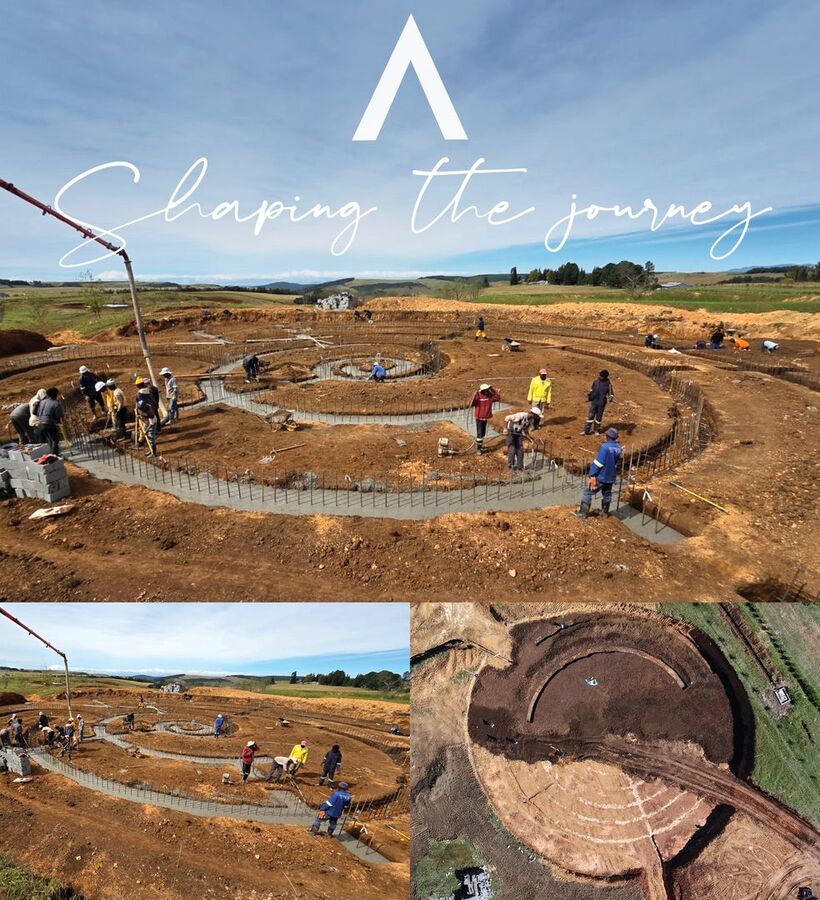
After careful setting out, the concrete foundations for the stone walls are now being poured. Each curve traces the rhythm of the space to come, turning what once lived only on paper into something grounded, etched into the land with precision and steady hands. There’s a quiet intensity on site as the team works. The scale is no longer imagined… you can feel the spirals, sense the pathways, and see the intention behind every turn.
This is the moment where plan becomes permanence — where vision begins to hold its shape.
Water finding its path
11 April 2026
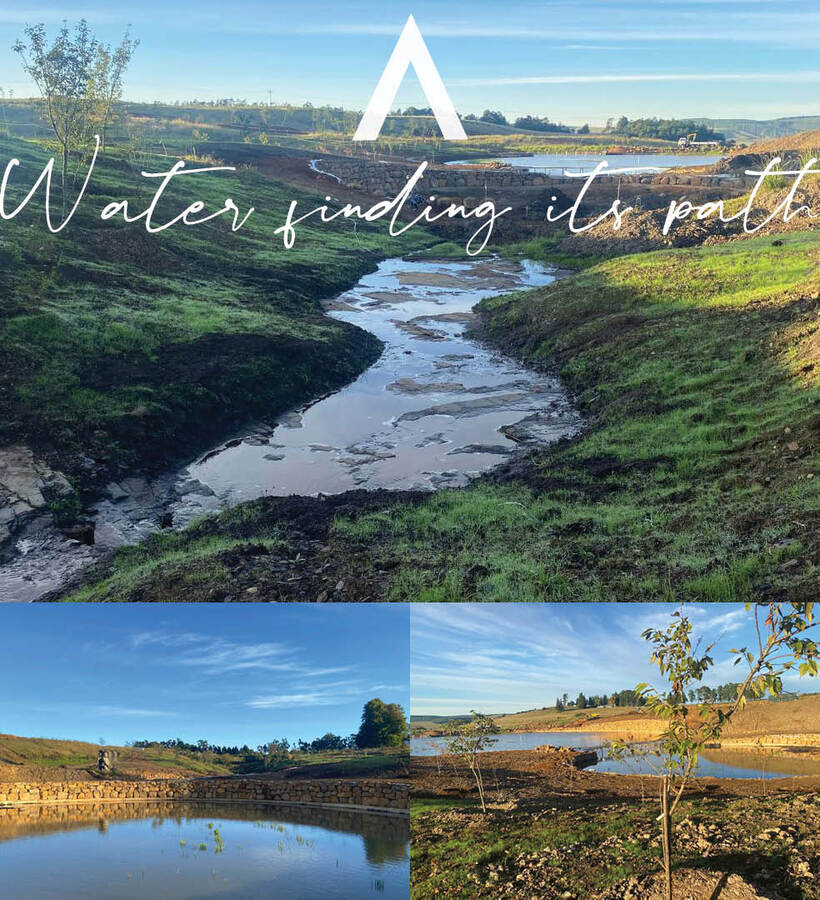
Following the recent rains, the stream flowing from the Dragon’s Eye has come to life — water finding its path, softening the landscape, and bringing a quiet energy to the valley below. Along its edges, newly planted beds are settling in, their textures and tones beginning to weave gently into the surrounding terrain.The rains have brought more than movement to the water — they’ve given life to the planting. Grasses, trees, and groundcover are responding, taking root with renewed strength, their growth already hinting at the layered beauty to come. There is a sense that the land itself is beginning to respond — not just shaped, but awakened.
Still waters, a quiet sense of arrival
23 March 2026
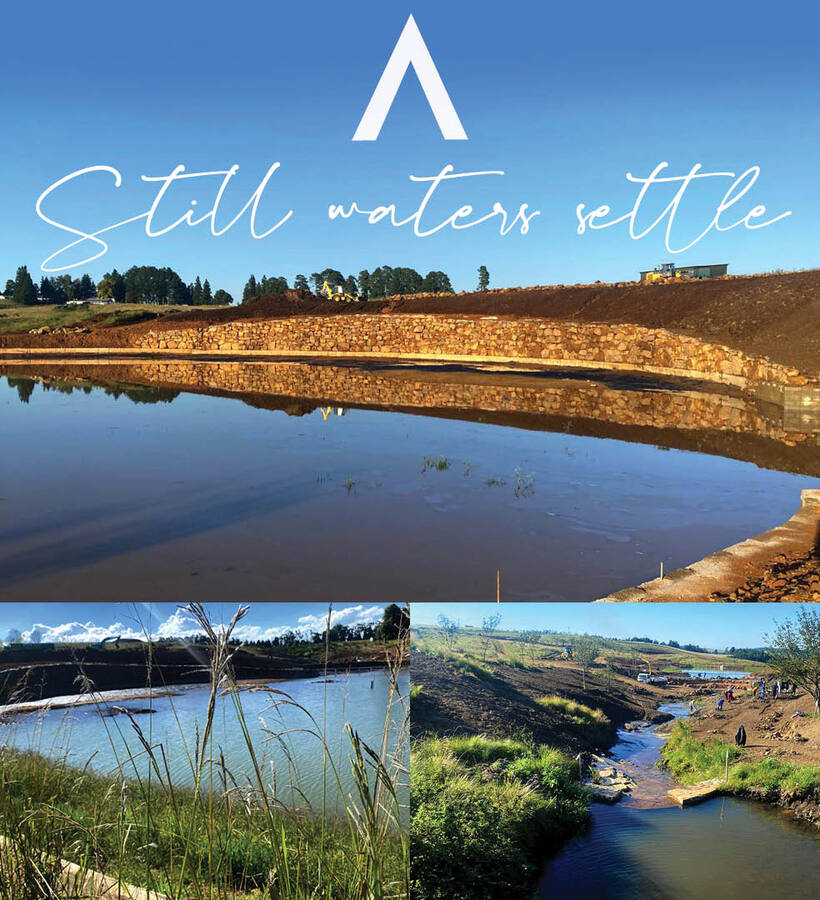
Water now gathers across the dams, softening the landscape into stillness.In the early morning light, the water rests still, reflecting stone walls, open sky, and the promise of what is to come. A calmness is settling over the space that gently hints at the sanctuary it is becoming.
Each drop, each reflection, each contour shaped by hand and time — all part of a greater journey, slowly unfolding.
Life in the heart of the crater
15 March 2026
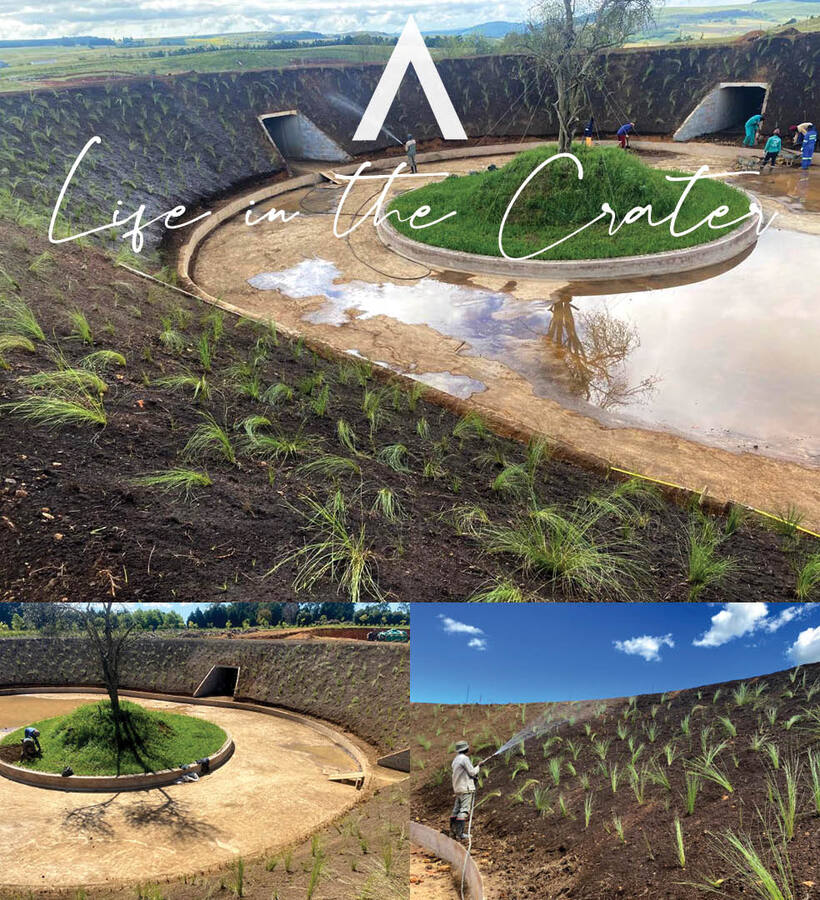
This week marked the final planting of Aristida grasses across the inner slopes, transforming what was once raw earth into the beginnings of a living landscape. Carefully placed along the contours of the crater, these grasses will take hold in the months ahead, softening the walls, catching the light and moving gently with the wind. Over time, the volcano will evolve into a textured amphitheatre of life, where nature quietly reclaims the space we have shaped. What began as excavation and structure is now becoming landscape. It’s an evolving journey, day by day.
Milestone moment set in stone!
3 March 2026
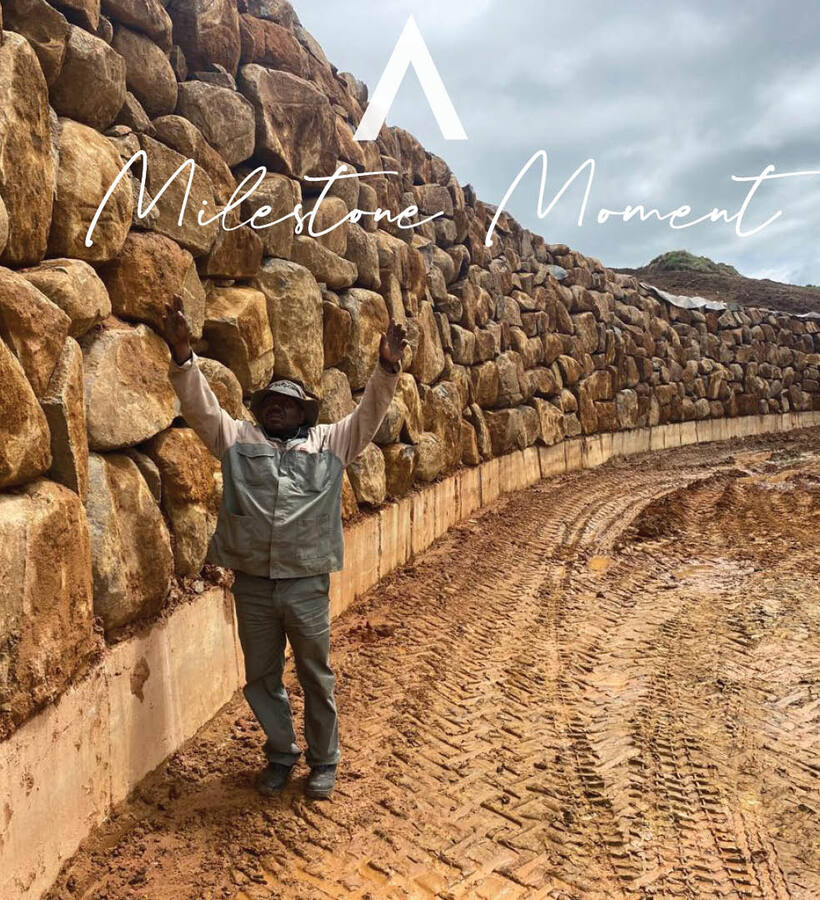
A landmark moment in our Serenity Garden progress after numerous weather setbacks, the team has completed the first and largest rock wall. Rising from its concrete plinth, the wall will meet the water just at its base, creating a striking and serene focal point within the labyrinth. This milestone marks the garden taking shape, stone by stone, vision by vision.
“Great things are not built in a day, but they are built with vision every day.”
The pathway to Serenity is beginning to take shape
27 February 2026
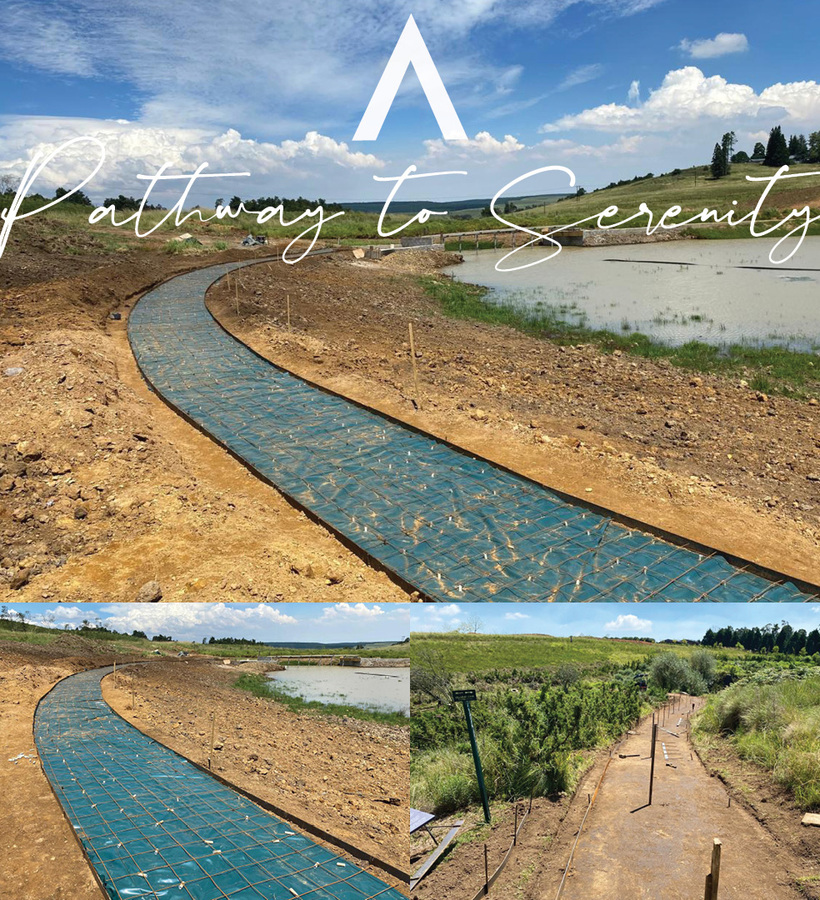
Preparation is underway for five kilometres of concrete walkways that will gently link the Serenity Garden, weaving together water, plants, trees, stone, and open sky. Every journey through the garden will begin here, on a path laid with patience and intention. For now, it is steel, earth, and careful measurement. Soon, it will be footsteps, reflection, and quiet wandering. Another steady step forward towards something extraordinary.
Where structure meets flow
18 February 2026
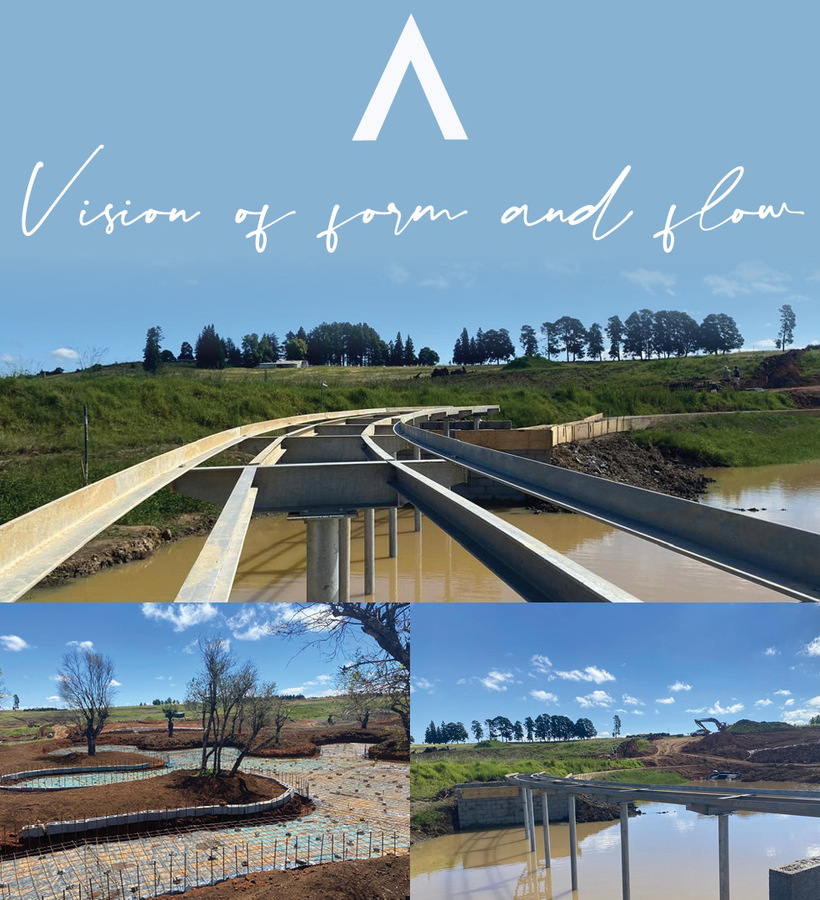
This week, strength and movement began to take shape within the Serenity Garden. In the Olive Garden, the water feature’s foundation has been reinforced and prepared for concrete, with carefully shaped channels and steelwork forming the hidden structure that will guide future walks of reflection with the gentle sounds of water. Though unseen, these foundations ensure lasting balance between land and water. Meanwhile, water has begun gathering beneath the steel walkways as the dam slowly fills, allowing the elevated curves to finally interact with the living landscape they were designed for.
A meaningful moment in the journey, as vision begins to reveal itself through form and water.
The story of renewal: the return of the Plane trees
13 February 2026
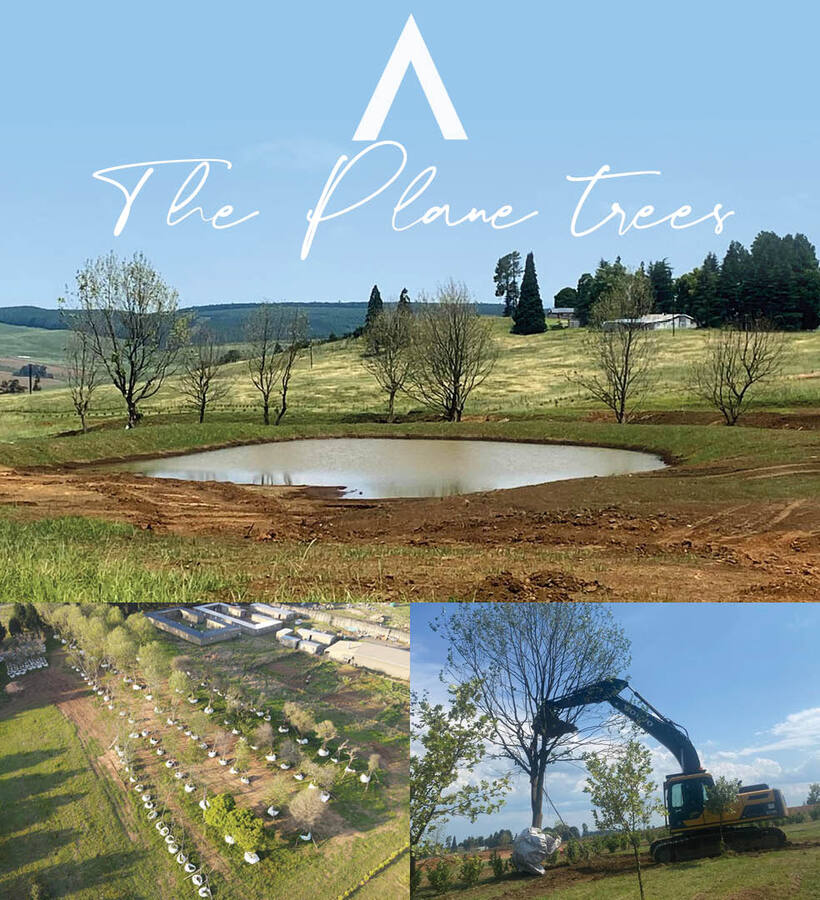
This week, a story of renewal took root in the Serenity Garden In June 2025, as we began sourcing trees for what would become this sacred landscape, we came across 27 mature Plane Trees at Gowrie Farm — trees destined to be cut down for firewood to make way for development. Instead, they were carefully harvested, transplanted, and placed into protective bags, where they have been patiently tended and nurtured in preparation for their new home. This week, their roots touched soil once more. After months of waiting, these 27 Plane Trees now stand tall within the Serenity Garden — resilient, steady, and ready to grow old in a place designed for reflection and renewal. What could have ended became a continuation. What faced removal found permanence. Their presence is a quiet reminder that stewardship is not just about planting something new, but about preserving what already carries strength and story. As the saying goes: “The true meaning of life is to plant trees, under whose shade you do not expect to sit.” These trees will long outlive us. They will cast shade for future generations, witness seasons of change, and root the Serenity Garden in legacy. Another gentle step forward — where intention meets endurance, and the land welcomes life back home.
Building an Olive Garden with lasting roots
9 February 2026
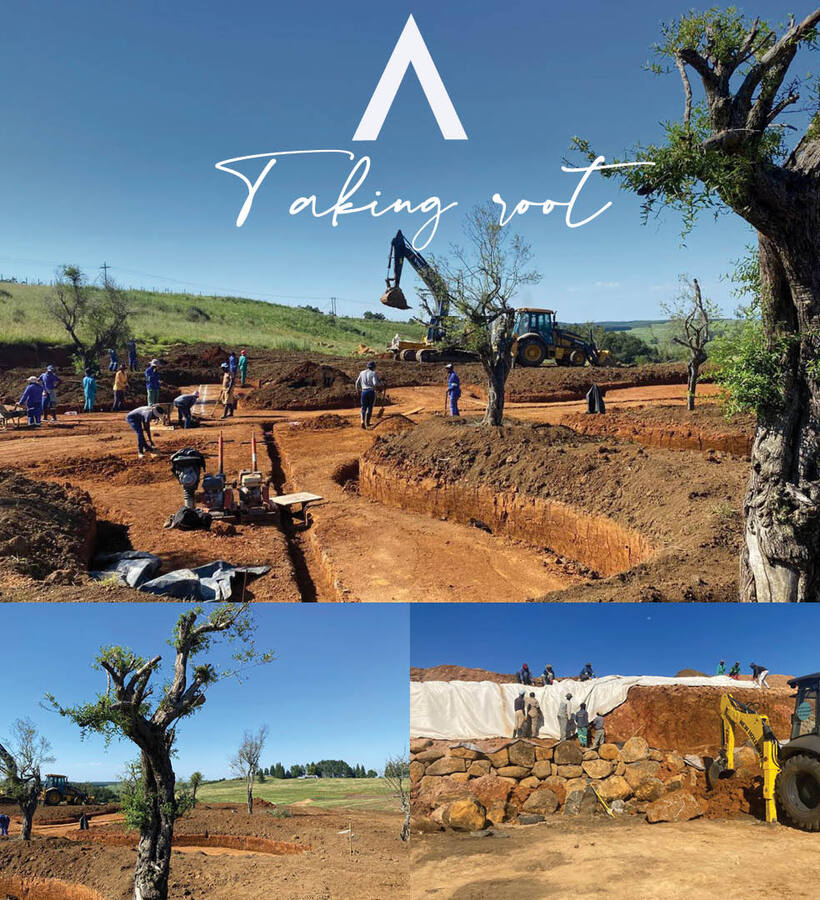
More trees have been planted, allowing the garden’s flowing design to reveal itself more clearly — pathways, plantings, and space now working together to express the intention behind the landscape. Alongside this, the stone masons have been hard at work, steadily raising the reinforcing walls of the main dam. Each stone placed adds strength and permanence, forming the structural backbone that will support the water features and calm reflections to come.
Together, these layers — living and structural — mark another meaningful step in The Serenity Garden’s journey, where patience, craftsmanship, and nature move forward as one.
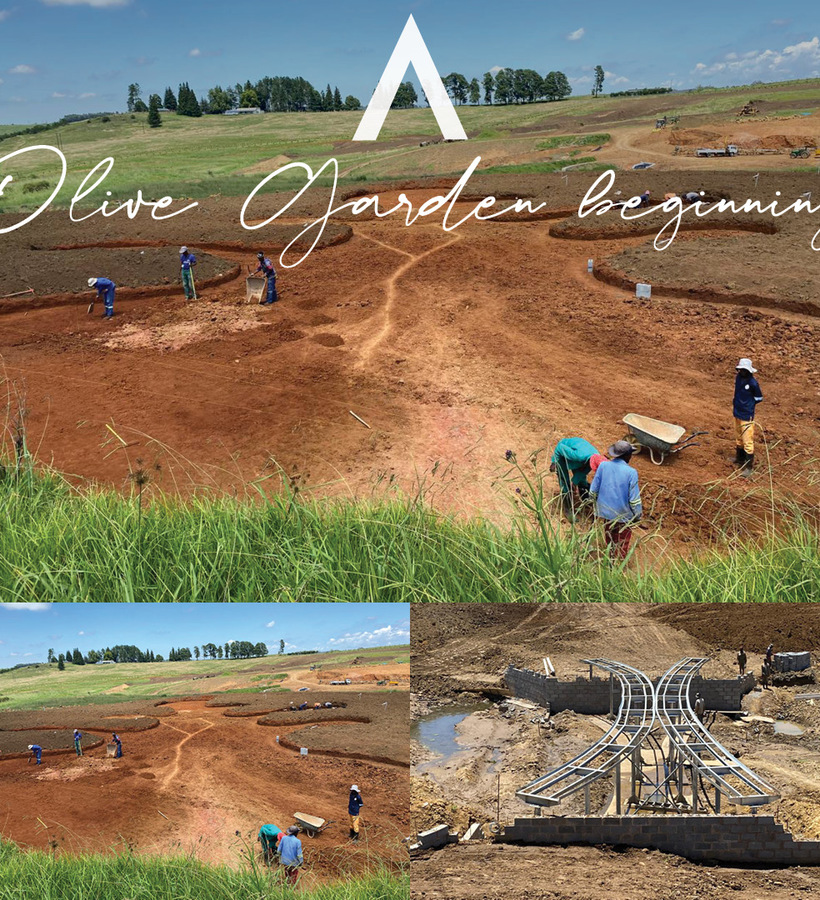
The Olive Garden beginning
2 February 2026
Beautifully carved pathways mark the beginnings of the Olive Garden, while stone walls for the main dam continue to rise. Reinforced steel frameworks support the walkways, laying the groundwork for what will soon become a place of reflection, movement, and calm.
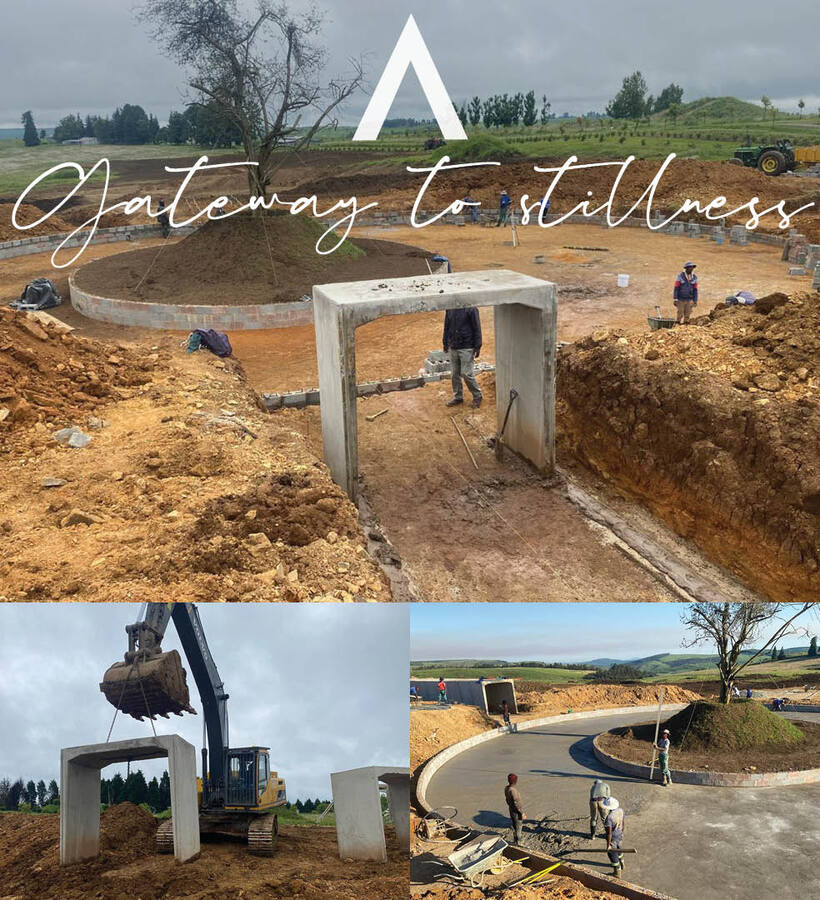
The emerging gateway to stillness
20 January 2026
With the rains easing, progress within the Serenity Garden has accelerated. The monumental entrance volcano is now taking shape, rising from earth and stone as a sculptural gateway that marks the transition into calm and contemplation. Construction continues along the winding pathways, carefully formed to guide visitors on a slow, intentional journey inspired by ancient landscapes. At the heart of the garden, a defining moment has unfolded with the planting of a giant cherry blossom tree!
Each new phase brings the Serenity Garden closer to becoming a place where nature, time, and stillness quietly converge.
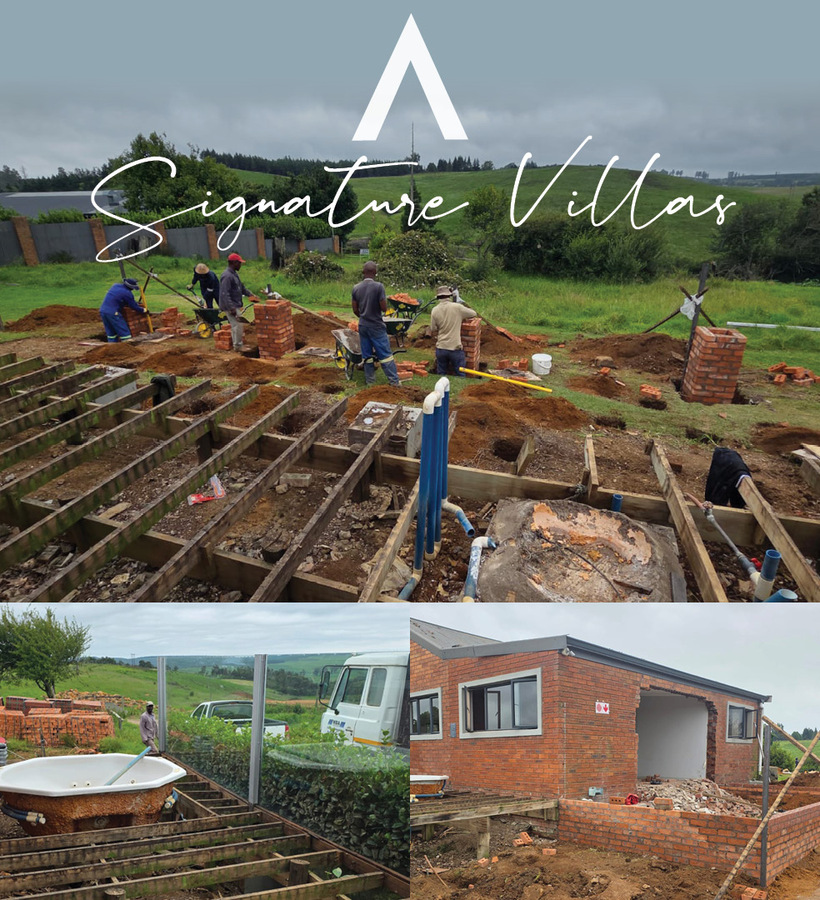
Breaking Ground! Luxury rises within the Serenity Garden
5 January 2026
As the Serenity Garden continues to unfold, a new chapter in 5-star premium living takes shape. Within our evolving sanctuary, the Signature Villas are emerging — four bespoke retreats thoughtfully crafted to redefine luxury in harmony with nature. Stay tuned as the landscape transforms and the vision comes to life. Soon these extraordinary villas will open their doors, inviting our guests into truly world-class experiences.
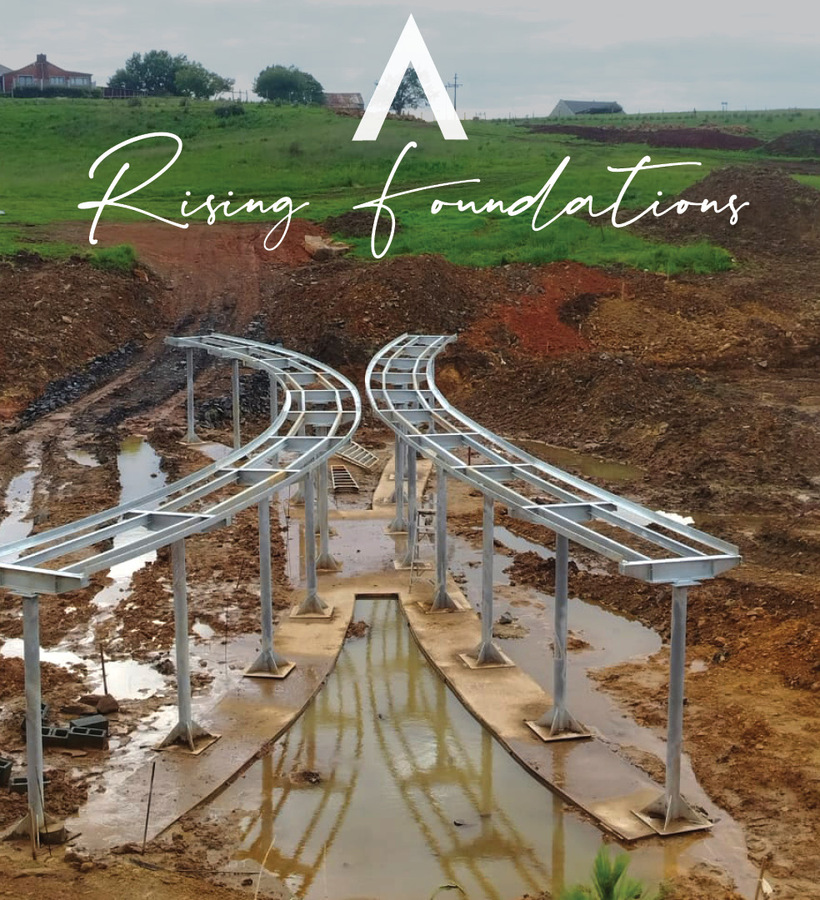
The water walkway begins to rise
1 January 2026
The walkway emerges from the landscape, elevated above water and earth, forming the first visible contours of the water walkways to come. Each raised structure signals a transition — from groundwork to journey — as paths begin to unfold, connect, and flow.
This phase brings us closer to a living, breathing space where water, land, and movement meet in calm harmony, inviting pause, presence, and wonder.
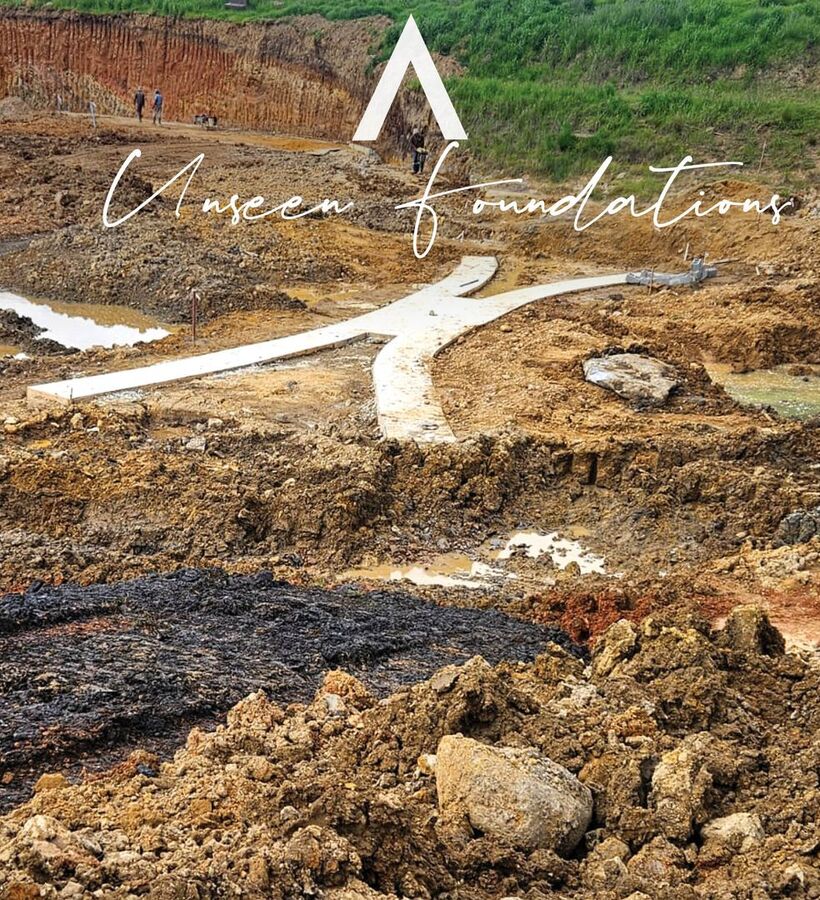
The unseen foundations of Serenity begin
17 December 2025
Beneath the surface, the work is anything but small. Behind the scenes, massive concrete ring beams are being poured to form the structural base for the circular dams, designed to hold and support towering rock walls that will soon define this landscape.With challenging clay and mud conditions, over 160 cubic metres of rock has been placed to stabilise the dam foundations. Above this, reinforced concrete slabs and waterways are carefully engineered to guide water, unseen yet essential.
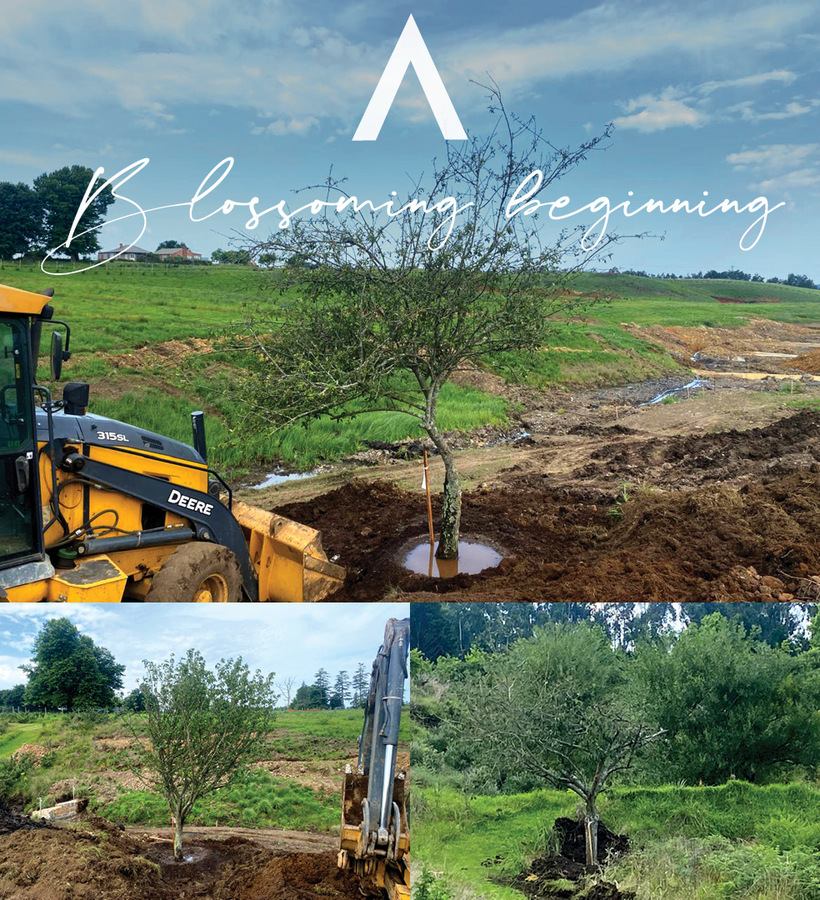
1, 2, 3… a beginning in bloom!
11 December 2025
Today marks a beautiful milestone in the Serenity Garden — the planting of three of our very first Japanese Blossom trees.
A small count… yet a powerful beginning. A promise of the beauty still to rise from this landscape.
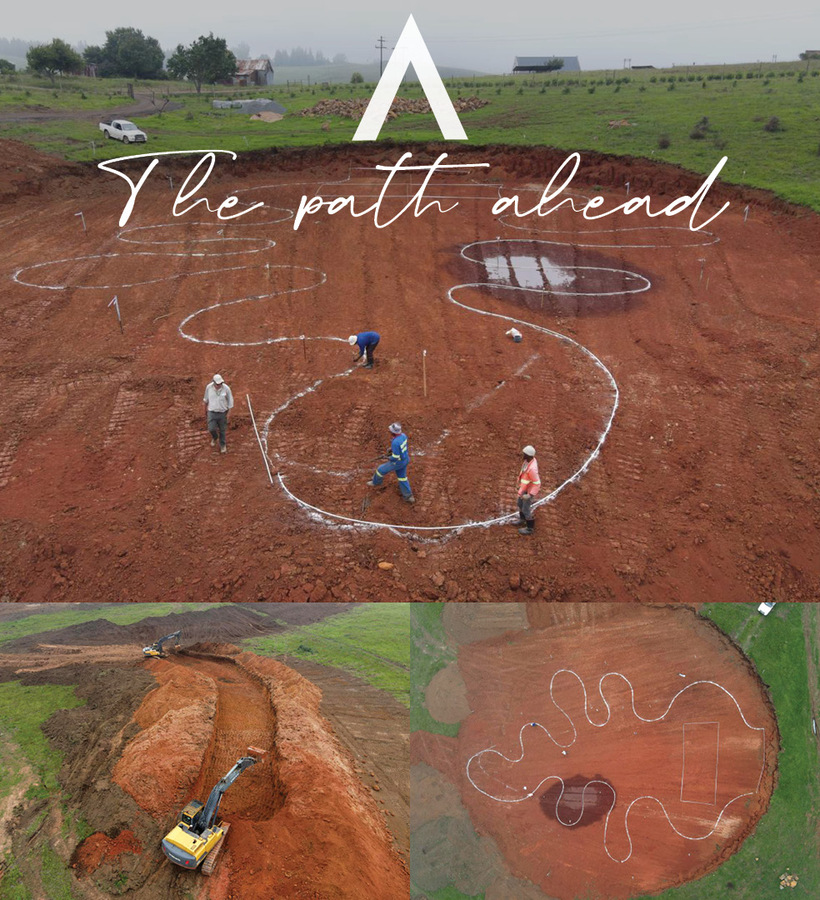
The Path Ahead
8 December 2025
The Serenity Garden work in progress begins to reveal its wonder — the first views from above of the Way of Water unfolding, a preview of the journey to come.
Every journey begins with a path!
Making an Entrance
5 December 2025
The Serenity Garden work in progress begins to reveal its wonder — the first views from above of the Way of Water unfolding, a preview of the journey to come.
Every journey begins with a path!
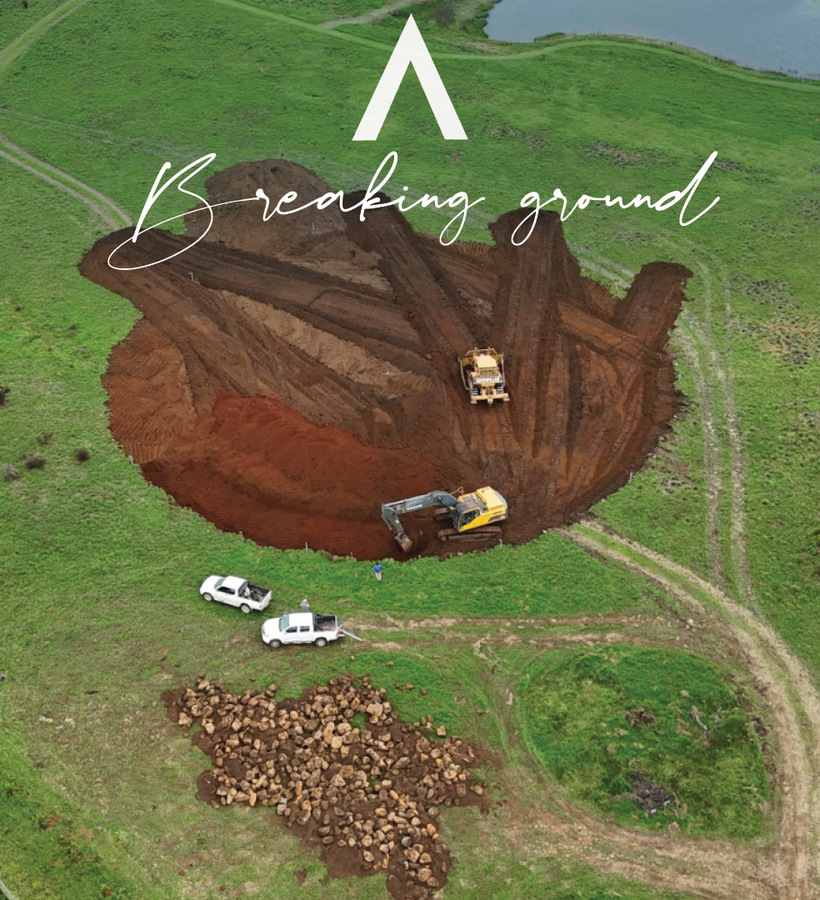
The Rise of Serenity – Breaking Ground
25 November 2025
Today, the earth opens, and a vision begins as something ground-breaking starts to unfold. In time, its great labyrinth will rise — a world-first in scale, a journey to guide the soul, a garden of Serenity in every sense.
Follow our journey of making history.
The awakening of Serenity
11 November 2025
From the quiet earth, something extraordinary begins to grow. Greatness takes root when the earth is loved and dreams are tended.
The next chapter of Brahman Hills is awakening...